Masked, then composited
The model's output is used only inside the mask. Outside it, the composite matches the original render pixel for pixel; our compositing step checks this before the label is added and the image is compressed for the web.
Honesty and labellingPlan-checked by Idyra: what it meansSheet 6 / 8
Listing pictures have to be fair to buyers. So the as-per-plan view is always one tap away, every image and clip carries a label, and AI is kept away from anything structural.
The three labels
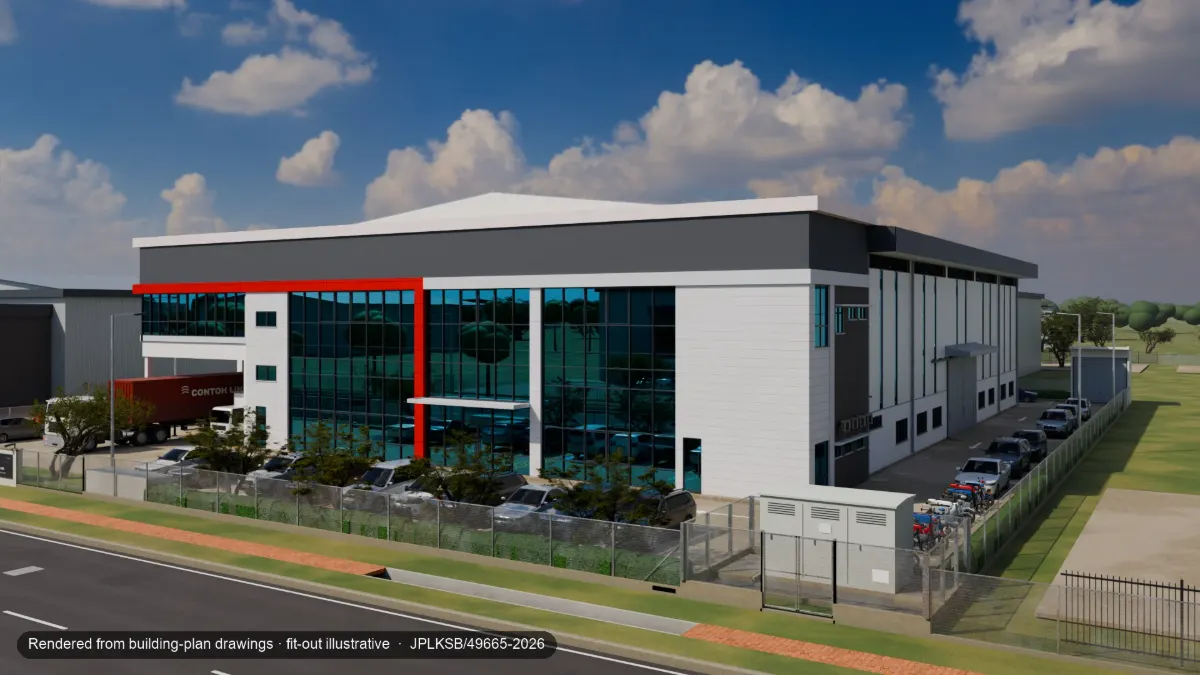
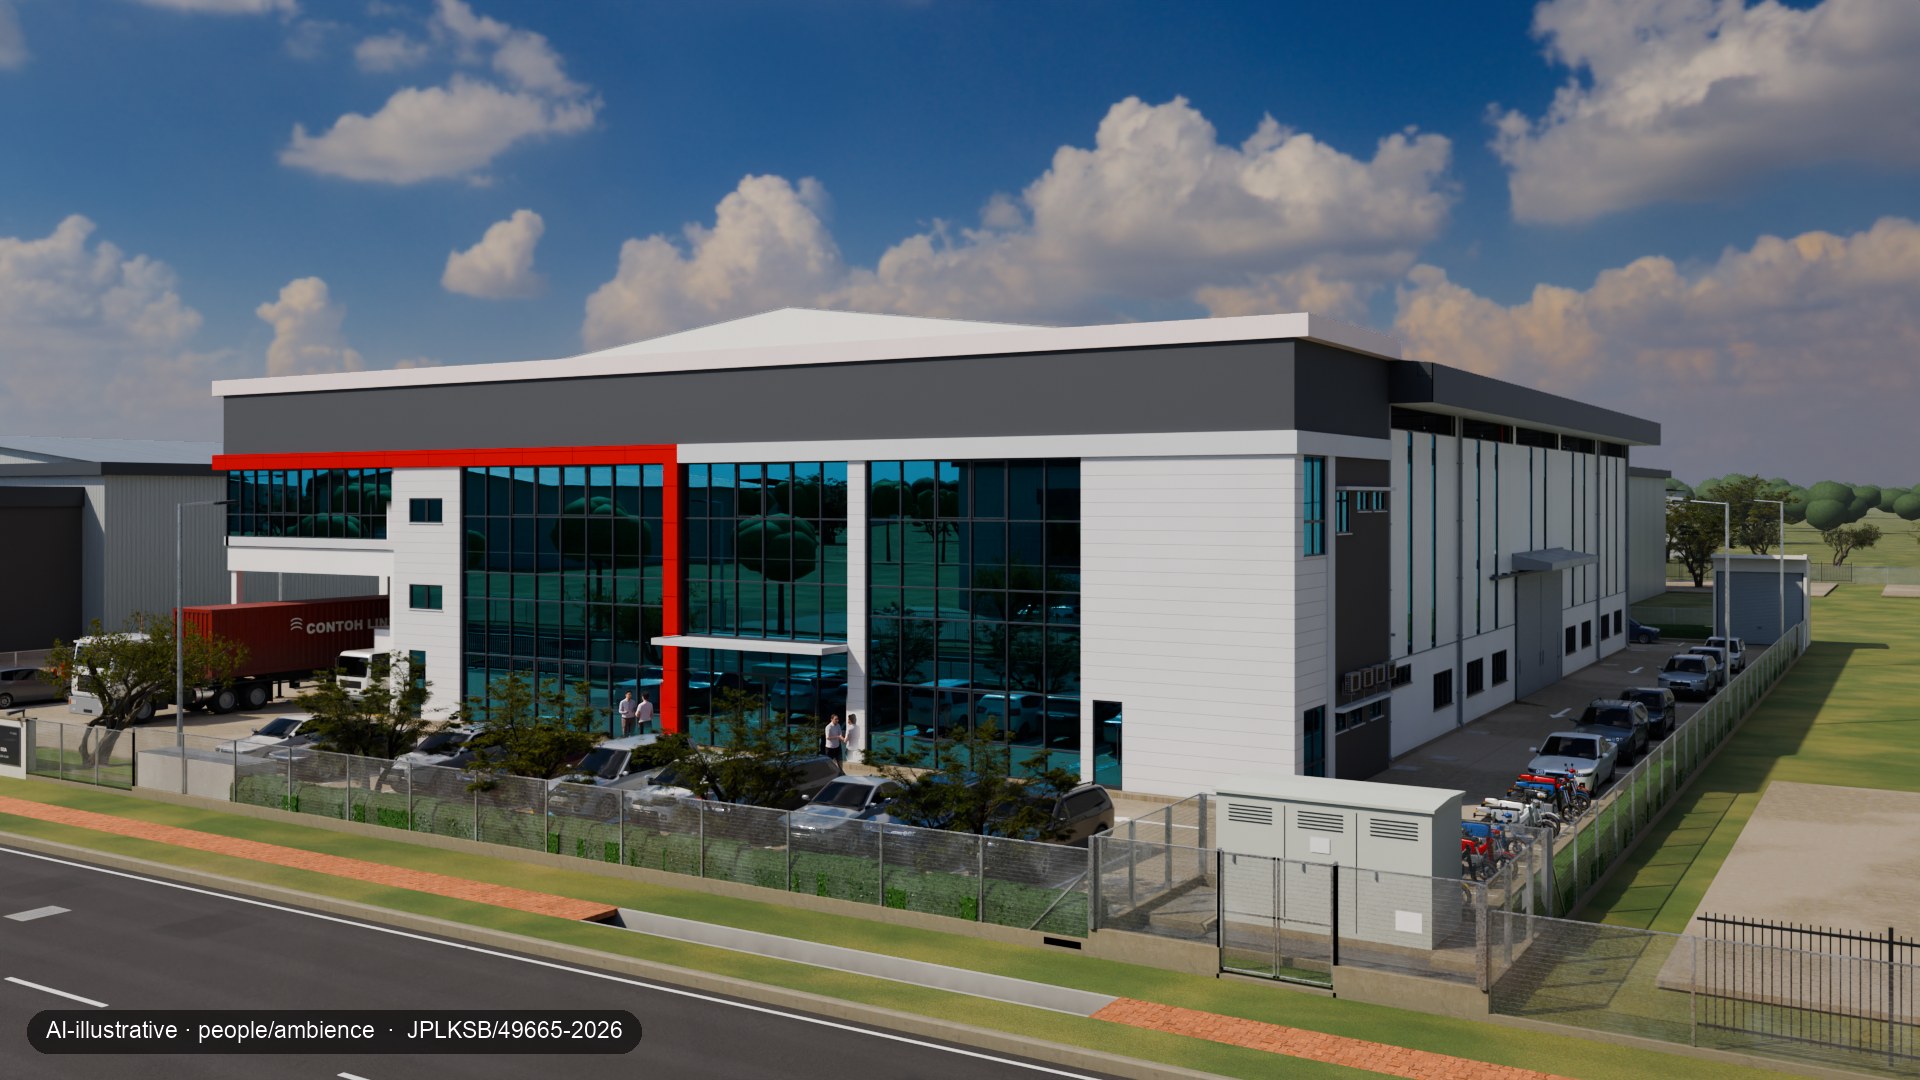
The same day view of PT 49665, with the label each version carries. Measured, the third label, belongs to dimension graphics and tap-to-measure readouts.
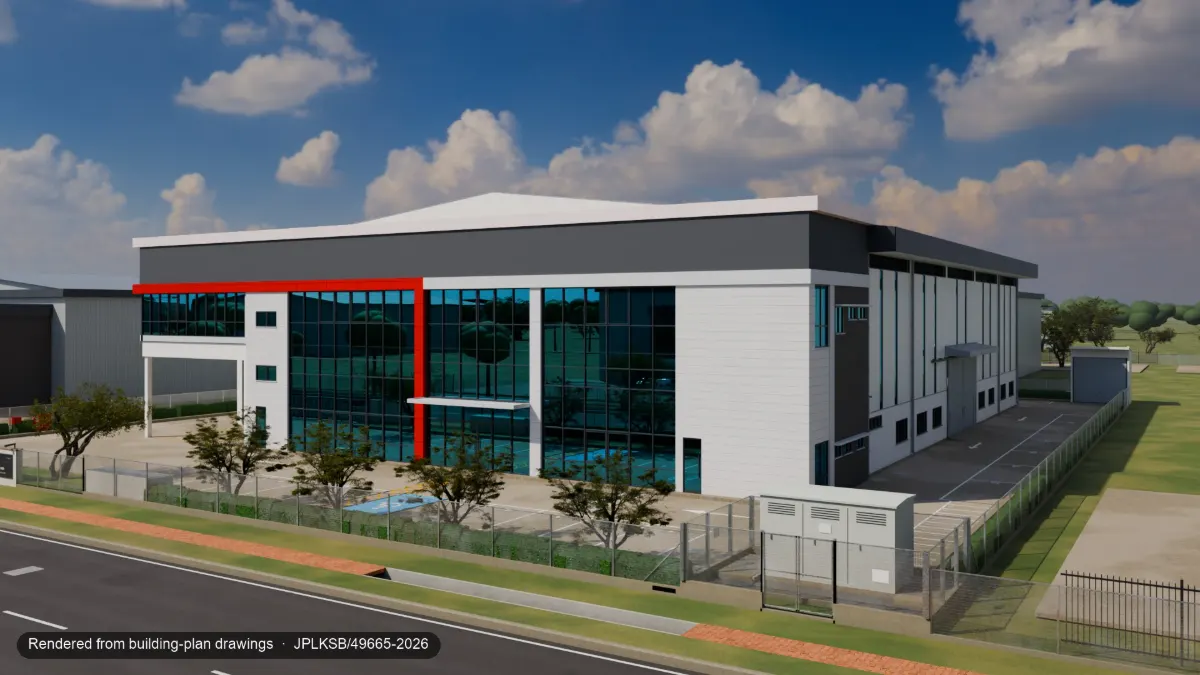
Dimension graphics, plan overlays and tap-to-measure readouts computed from the model built from the drawings. Shown to 0.1 m and 1 m², never in centimetres. Not a survey.
Path-traced or 3D output with no AI pixels. "Fit-out illustrative" is added whenever racking, goods, furniture, equipment or vehicles appear, because none of that is on the drawings.
Any image with AI-generated pixels, even inside a mask. "People/ambience" is added when that is all the AI touched. AI-illustrative people are generated and do not show real individuals.
What AI never changes
An image model may only paint inside a mask we draw over non-structural areas, such as empty floor where a person could stand.
The model's output is used only inside the mask. Outside it, the composite matches the original render pixel for pixel; our compositing step checks this before the label is added and the image is compressed for the web.
On PT 49665, all 20 raw outputs from the image model had repainted parts of the frame outside the mask. Unmasked, those changes would have reached the images.
Racking, forklifts and office furniture are 3D models placed in the to-scale building, not painted in by AI, and they are labelled illustrative.
Plan-checked by Idyra
Each showroom names the drawing set it was built from. This is the line that appears with it:
Model geometry checked by Idyra against building-plan drawing set [reference] ([date]; [approval status]). Furnishing, equipment and people are illustrative (modelled or AI-visualised, as labelled). Not as-built, not a survey, and not a certification or approval by any authority, architect or engineer.
On PT 49665 it reads: drawing set JPLKSB/49665-2026 (JUN 2026; submitted, not yet approved).
We read the drawings into a to-scale model and checked the model back against them. On PT 49665, 103 of 103 checked dimensions came within 0.1 m. Where the drawings are silent, we say "owner to confirm".
That the building matches its drawings, that the drawings have received approval, or that a use is permitted. Idyra is not an authority, an architect or an engineer. For decisions, verify on site and with the title and planning documents.
Drawings and data
We never publish drawing sheets or their title blocks. Showrooms carry our model and renders, never the drawing files. We delete them on request.
Before we build a client's showroom, whoever owns the copyright in the drawings (often the architect, the engineer or the company that commissioned them) licenses us in writing, and the registered owner authorises the showroom in writing. For our own case study, our founder's family property, these documents are being put in place.
Our pages send nothing to us: no forms that submit data, no cookies and no analytics. The 3D model may remember a colour choice in your own browser, and the web host keeps standard access logs. If you message us on WhatsApp, we use your message only to reply and to prepare what you asked for. See the privacy notice in Bahasa Melayu and English.
Send them on WhatsApp and we will tell you which package fits.