Built to scale from the building-plan drawings
Walls, heights, doors, bays and the site come from the sheets, with every figure traceable to its sheet. It works for off-plan, tenanted and operating units.
Industrial propertySelangorSheet 1 / 8
Idyra builds to-scale digital showrooms of factories and warehouses from their building-plan drawings. Buyers see the building as per plan and ready to operate, one tap apart. Every view is labelled, and the whole showroom opens from one WhatsApp link.
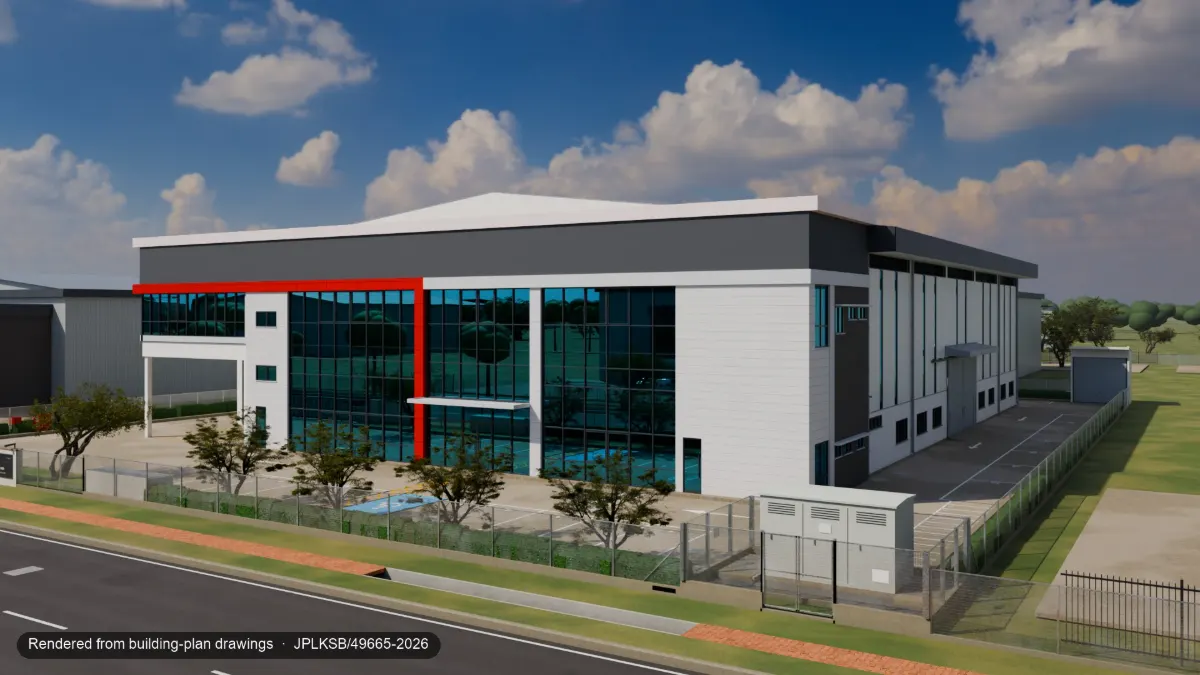
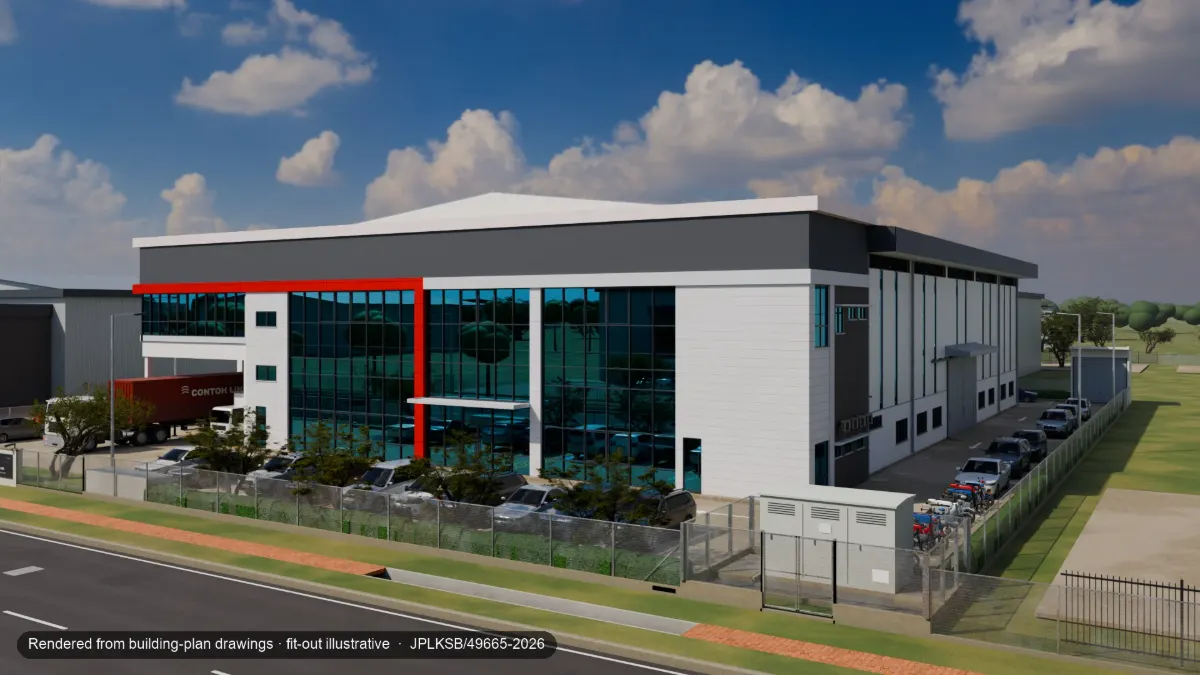 As per plan
Logistics fit-out
As per plan
Logistics fit-out
Drag to compare the same camera: as per plan, and with an illustrative logistics fit-out. Uses are illustrative: whether a use is allowed depends on the land title and planning approval.PT 49665 · JPLKSB/49665-2026
EvidencePT 49665, Bandar Puncak Alam
Our first showroom: a single-storey factory with a two-storey office, drawn for a 4,565 m² lot. PT 49665 is our founder's family property, not a paying client, and it is not offered for sale or rent through Idyra. These are its numbers, not targets.
The accuracy check compares our model with the drawings it was built from. It does not measure the building, and it is not a survey.
What we make
Photos and 360° tours need a finished, empty, tidy building. Industrial units are often tenanted, still operating or not built yet. Drawings exist either way.
Walls, heights, doors, bays and the site come from the sheets, with every figure traceable to its sheet. It works for off-plan, tenanted and operating units.
The empty building as drawn sits next to the same building with racking, forklifts or a fitted office. The fit-out is labelled illustrative every time.
Stills, a film, a walk-in 3D model and a spec sheet behind one link, in the phone or desktop browser, with nothing to install.
How it worksWhatsApp first
You send, check and approve. We do the building.
The building-plan PDF on WhatsApp, with the owner's written go-ahead.
Every dimension read from the sheets into a to-scale 3D model, checked figure by figure.
Stills, a film, the walk-in model and a spec sheet, each visual labelled.
A private preview first, one revision round, then the link goes out on WhatsApp.
FreeA few each week
We make a quick private overlay of one sheet, so you can see how your building would be read before you decide anything. With your written consent; we never publish it.
PackagesFixed prices in RM
Industrial or commercial, up to 25,000 sq ft
Industrial, up to 25,000 sq ft; larger bands on the packages page
HonestyLabels on every visual
Each image, clip and model carries one of three labels. AI may add people inside masked areas, and it never touches walls, windows, openings or dimensions.
Figures and measurements computed from the model built from the drawings, shown to 0.1 m. Not a survey.
Path-traced or 3D output with no AI pixels. "Fit-out illustrative" is added when racking, furniture or vehicles are shown.
Any image with AI-generated pixels. The people in these images are generated and do not show real individuals.
Who it is for
Show a vacant, tenanted or unbuilt unit working, so the buyers who visit already know it fits.
For ownersShow the owner a sample showroom at the listing meeting; theirs is built once they order. The owner pays; your commission stays yours.
For agentsBuild each building type once from the drawings, then show it lot by lot.
For developersQuestions
All three, each labelled. The core is an interactive, to-scale 3D model that buyers control in the browser. Path-traced stills and a short film come with it, made from the same model.
For a Plan Twin or a Showroom, yes: the building-plan drawings as a PDF, with their approval status (the approval reference, or that they are only submitted). Without drawings, a Snap turns photos or a short phone video into a labelled 2D pack; it is not to scale.
We check the model against the drawings it was built from: on PT 49665, all 103 checks passed. It is not a survey, and a building can differ from its drawings, so a site check is required for older buildings and available for others.
No. The building comes from the drawings. AI may only add people inside masked areas of empty floor, never walls, windows, openings or dimensions, and every such image is labelled AI-illustrative.
Yes, in the phone's browser, with nothing to install; the 3D needs a WebGL-capable browser. Stills and film load quickly. On slower phones the 3D can take several seconds to become interactive, and we are working on that.
No. Idyra is not an estate agent. It prepares showrooms for owners, developers and registered estate agents, and does not offer property for sale or rent.
A Plan Twin is RM2,900 and a Showroom starts at RM8,900, with founding prices for our first customers. Nothing is payable until an order form is signed. See the packages.
You keep them. We take a licence to use them for your showroom only, never publish them, and delete them on request. Privacy notice.
SummaryEnglish · Bahasa Melayu · 中文
Idyra builds to-scale digital showrooms of factories and warehouses from their building-plan drawings. Buyers can switch between the building as per plan and the building ready to operate, and every visual is labelled. Everything opens from one WhatsApp link. Idyra is not an estate agent.
Idyra membina bilik pameran digital berskala sebenar bagi kilang dan gudang daripada lukisan pelan bangunan. Pembeli boleh bertukar antara bangunan mengikut pelan dan bangunan yang sedia beroperasi, dan setiap visual dilabel. Semuanya dibuka daripada satu pautan WhatsApp. Idyra bukan ejen hartanah.
Idyra 根据建筑图纸,为厂房和仓库制作按比例的数字展厅。买家可以在“按图纸”和“可运营”两种状态之间切换,每张画面都有标注。一个 WhatsApp 链接就能打开全部内容。Idyra 不是房地产中介。
Message us on WhatsApp. Tell us where the property is and whether you have the building-plan drawings.